Table of Contents
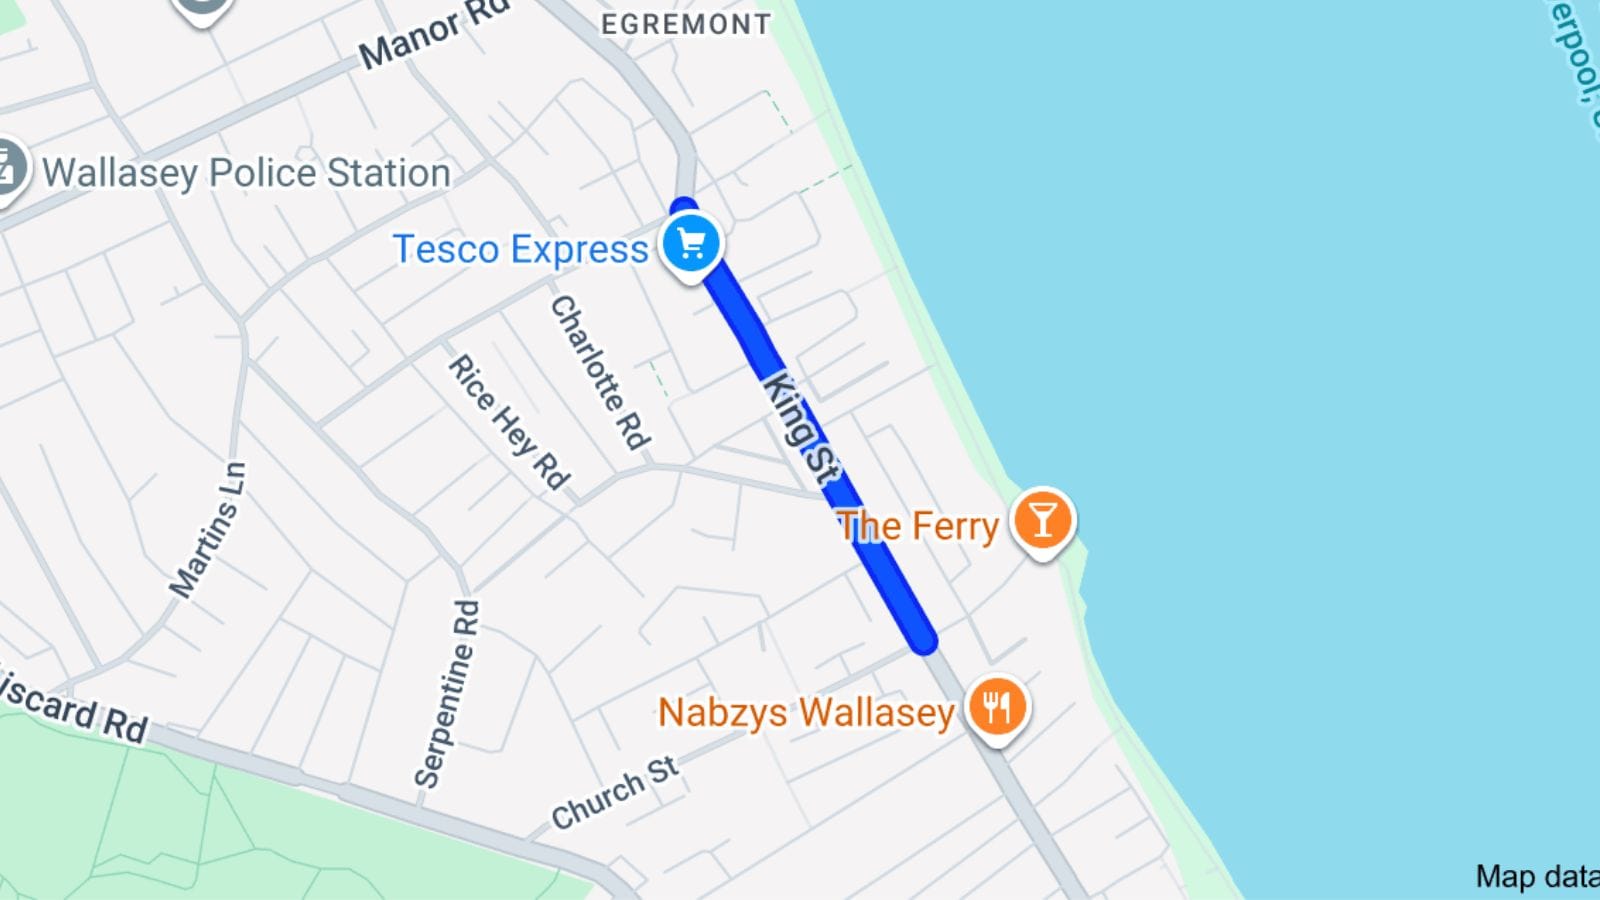
A planning application has been submitted to Wirral Council to expand a house of multiple occupation on King Street, Wallasey, from six to seven bedrooms.
According to the Wirral Globe, the plans would see the two floors on the second floor become a single and larger bedroom with an ensuite, measuring around 21.4 square metres. On the ground floor, nothing would change.
A planning statement prepared by Gold Sketch Studios Ltd describes the scheme as a "modest and well-considered intensification" of an existing HMO. It says that the proposal addresses concerns raised in previous planning applications, which the council refused. One was to create eight bedrooms, which the council found to be too much of a change.
The statement reads: "The proposal is a modest and well-considered intensification of an existing and lawful house in multiple occupation, increasing the accommodation from six to seven persons by combining two vacant second-floor rooms into a single, generously sized bedroom with an ensuite."
Each bedroom would meet or exceed Wirral Council's minimum HMO standards of 10.22 square metres. The existing communal kitchen on the ground floor meets the council's requirement of 13 square metres for seven to eight occupants.
The applicants argue that the additional occupant does not justify new outdoor amenity space, as the property is close to the Egremont Promenade and beach.
The statement adds: "As no external alterations are proposed and no new openings are created, there would be no loss of light, outlook, or privacy to neighbouring occupiers. The addition of one occupant to an established house in multiple occupation would not give rise to any material increase in noise or disturbance."
Bin storage is provided in a dedicated area beside the building, with daily private refuse collection. No external works are proposed as part of the scheme. Also, the building meets the council's requirement of a 13 square foot kitchen for the number of occupants.
Concluding, the statement ended by saying: "The proposal provides good-quality accommodation in a sustainable location, accords with the Wirral Local Plan 2022 to 2040 and the National Planning Policy Framework, and is respectful of the amenity of neighbouring occupiers."